
RMG4015 Crack Depth Gauge,Crack Depth Measuring Instrument
Mode:RMG4015
Type:QA-Instruments
Contact: ken@hkmedqc.com
RMG4015 Crack Depth Gauge,Crack Depth Measuring Instrument.PDF
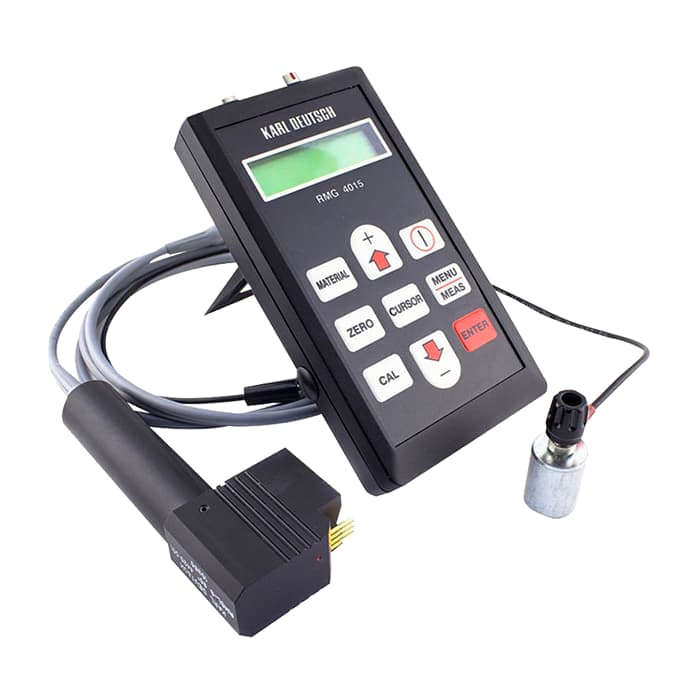
RMG4015 is a portable crack depth detector from Germany, manufactured using the "Alternating Current Potential Drop Method (ACPD)". It is used for quantitatively measuring the actual depth of cracks on the surface of conductive metal workpieces. It is an important accessory for non-destructive testing equipment for magnetic particle testing and penetrant testing, and is widely used in both laboratory and on-site testing conditions.
The new Karl Deutsch RMG 4015 crack depth gauge measures crack depths in ferrous and black metals, as well as austenitic steel workpieces, and can also be used for cracks in copper, brass, aluminum, and other non-ferrous materials. For measuring inclined cracks, a special angled probe is available.
The RGM 4015 operates on the potential principle: a probe equipped with four spring-loaded, gold-plated contact pins is placed across the crack on the workpiece. A constant alternating current flows into the workpiece through two of the pins, while the other two measure the voltage drop at both ends of the crack, thereby determining the crack depth. The instrument's AC current utilizes the skin effect, which forces the current to follow the surface of the conductor and thus trace the contour of the crack. A microprocessor within the device monitors operation and measurement data processing.
For inclined cracks, the instrument includes an additional measurement function to determine the angle of inclination, helping to assess how the crack is oriented relative to the material surface. This measurement is performed using a special four-pin probe that allows external current electrodes to be connected to either the left or right side of the crack. By analyzing the difference between the reading and the measured crack depth, the instrument calculates the vertical component of the inclination and its projection.
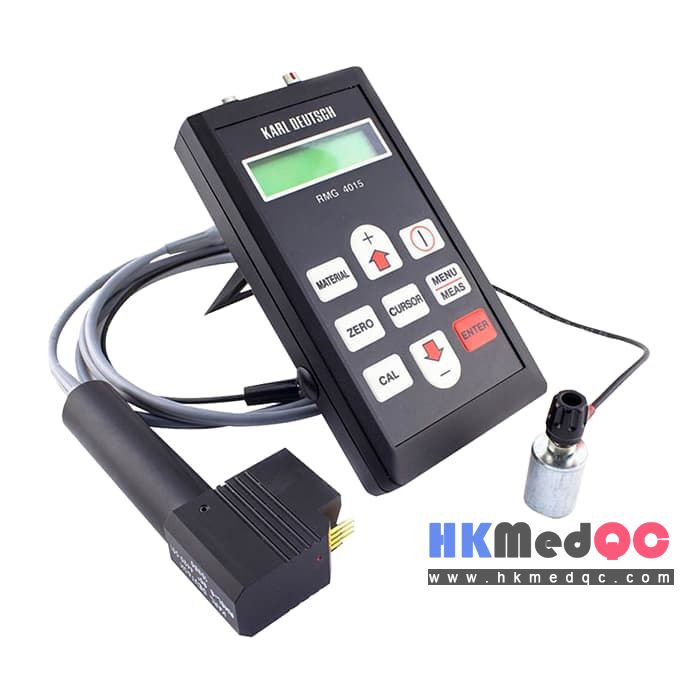
RMG 4015 with probe for measuring inclined cracks
Features of the German KD RMG4015 Crack Depth Gauge:
- Compact, battery-powered portable instrument
- Displays crack depth in millimeters or inches
- Menu-guided operation
- Measures crack depth in ferromagnetic materials with inclined cracks
- Inclined crack orientation can be determined using a special probe setup
- Rugged probe design
- Three standard probes suitable for most workpieces
- Special probes available for complex-shaped and hard-to-reach surfaces
- Durable, replaceable, gold-plated contact pins
- Interfaces for printer and PC
- Memory storage for measured crack depths
- Fast evaluation (one measurement per second)
- Single and continuous measurement modes
- Wide range of accessories: calibration block, polishing cloth, and twisted or pin-type contact pins
Crack Depth Gauge RMG 4015 (Order No.: 4015.003)
Crack Depth Gauge RMG 4015 (Order No.: 4015.003)
Standard configuration
Probe RMSQ 0° (Order No.: 4418.001)
Probe RMSL 0° (Order No.: 4416.001)
Probe RMSQ 90° (Order No.: 4417.001)
Special probes for oblique crack measurement:
Crack depth probe RMSL-S 0°, including adhesive magnet and cable
(Order No.: 4421.001)
Crack depth probe RMSL-S 90°, including adhesive magnet and cable
(Order No.: 4420.001)
| Item | Parameter |
| Measurement Principle | AC Potential Drop (ACPD) Method |
| Measuring Range | 0 99.9 mm(Fe/Steel);0-12mm(Al,Cu,Brass) |
| Dimension | 83 ×151 ×35 mm |
| Weight | 225 g |
| Power Supply | AA 1.5V battery / rechargeable Ni MH battery |
| Working Time | 11.5 hours continuous work |
| Data Storage | 3850 values, 300 groups batches |
| Interface | RS232 serial port |
| Working Temperature | 0~45℃; Storage:-20~60℃ |
SAG: RMG4015,Karl Deutsch crack depth gauge,ACPD crack depth meter,portable NDT instrument,surface crack depth tester,metal crack measuring device,weld crack detecto